Open-Concept Apartments for Rent at Trilogy Lofts

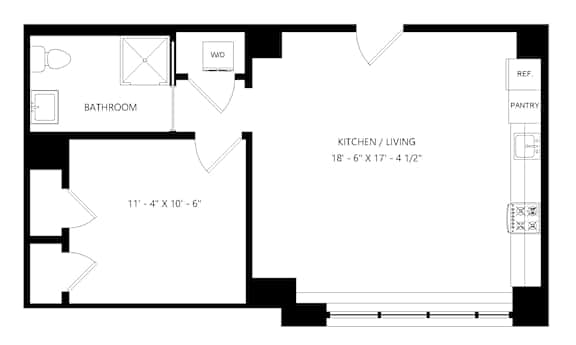
A modern, spacious living room with a large window and a comfortable couch.
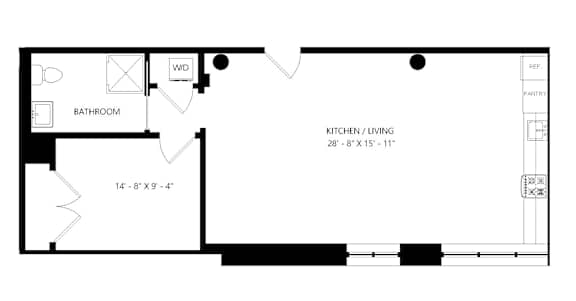
A bedroom with a large bed and a wardrobe with clothes hanging on it.
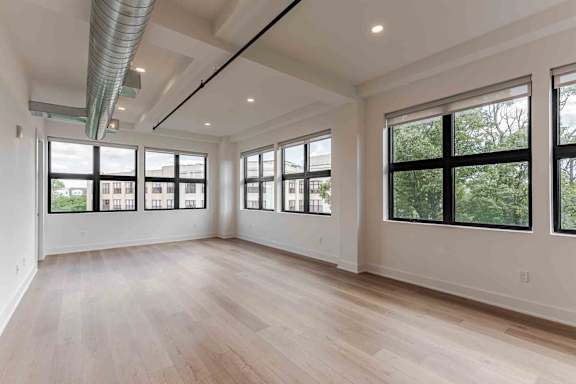
A modern living room with a white sofa, wooden coffee table, and a large window.

Open-Concept Apartments for Rent at Trilogy Lofts

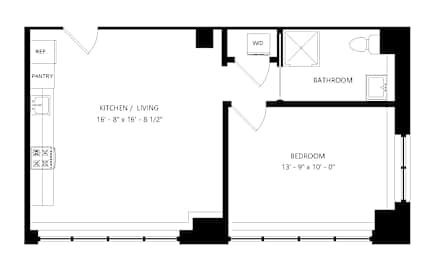
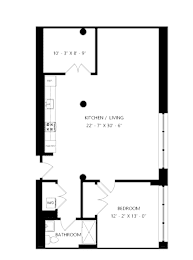
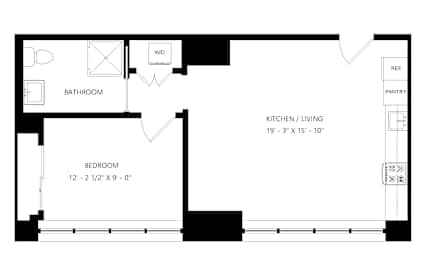
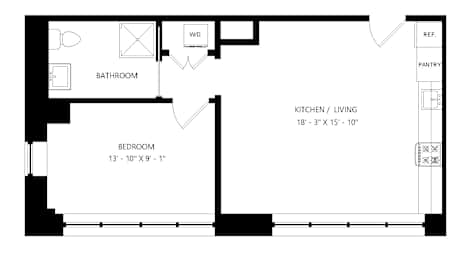
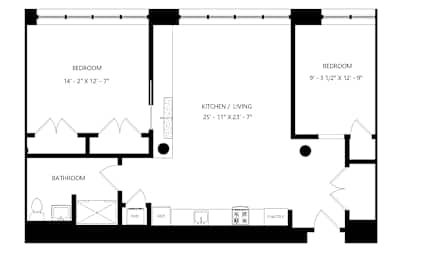
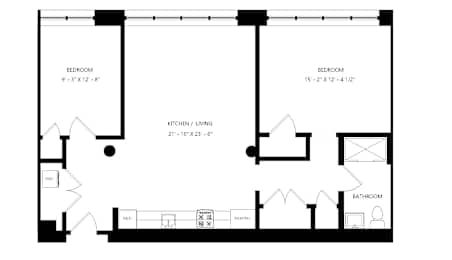
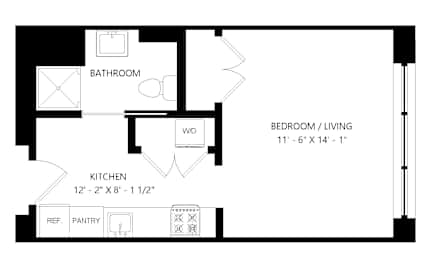
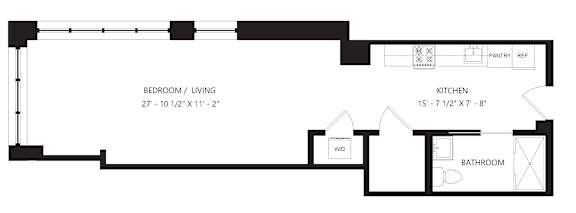
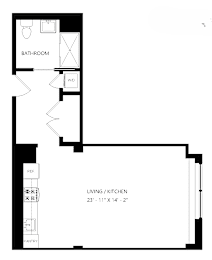
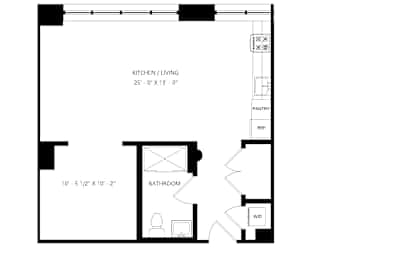
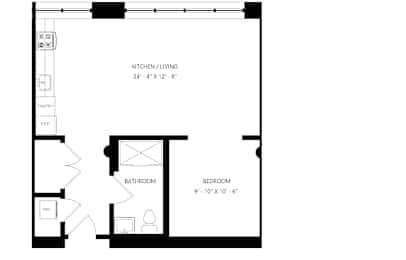
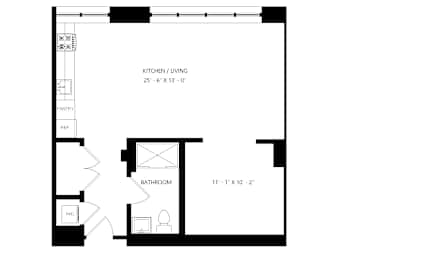
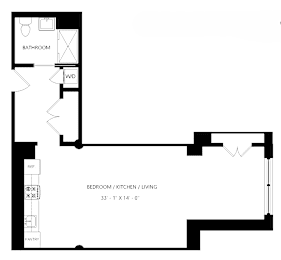
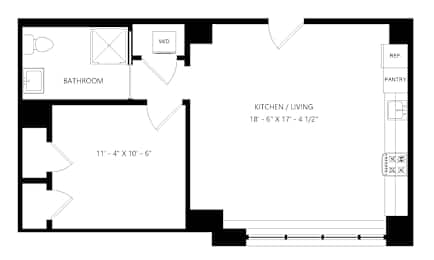
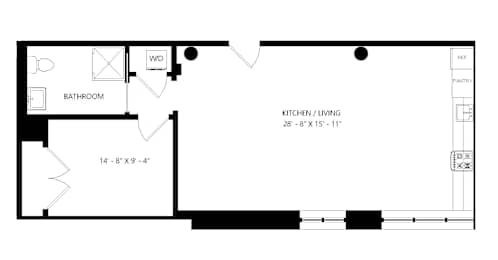
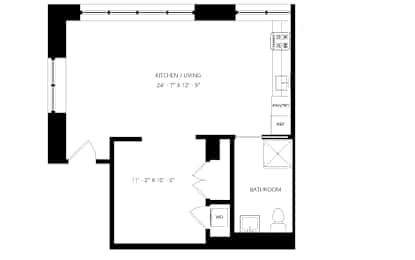
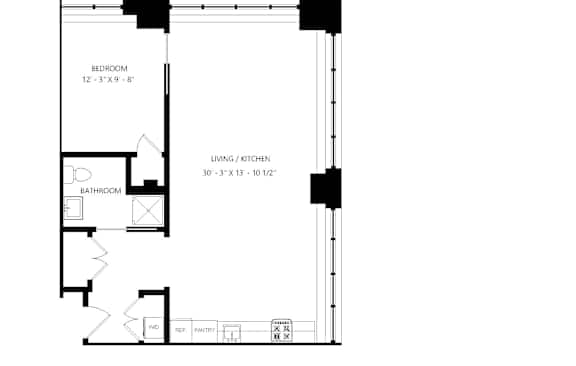
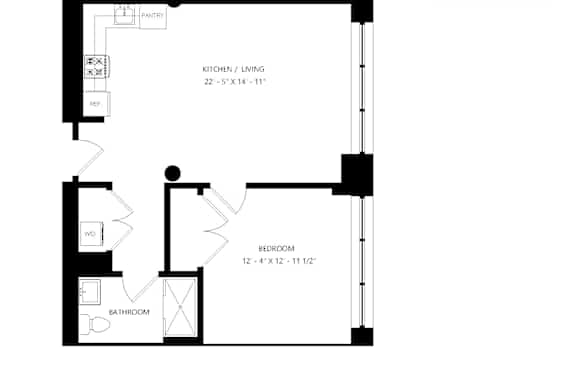
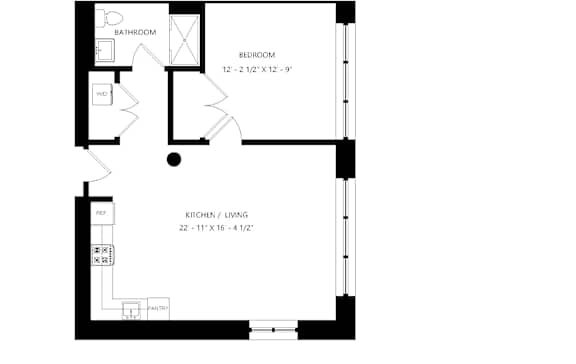
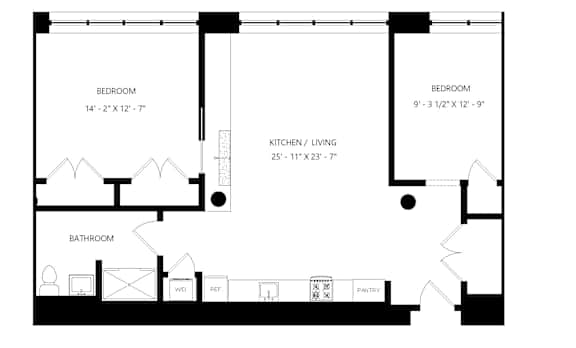
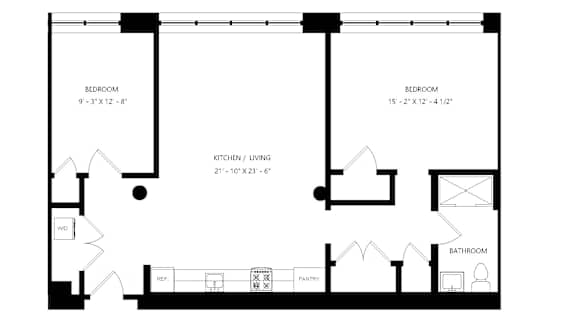
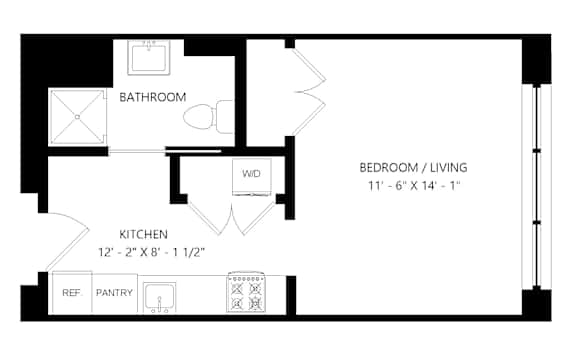
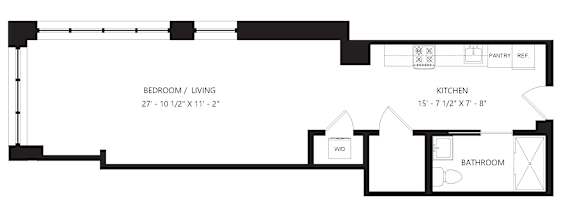
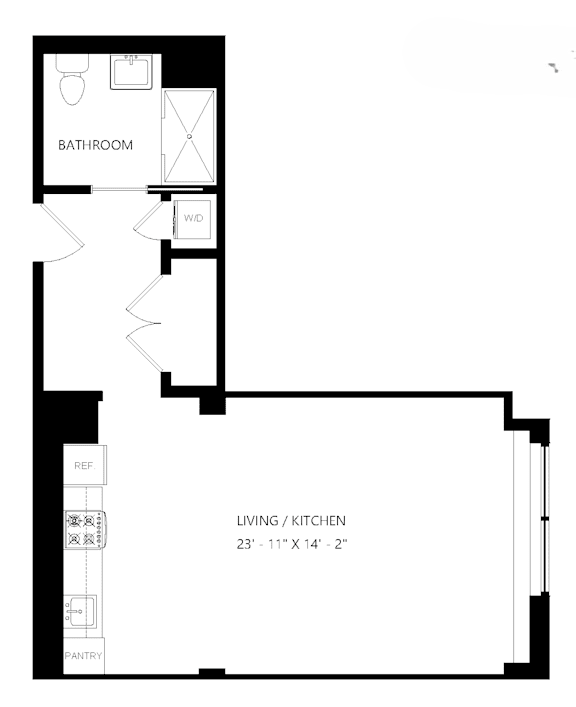
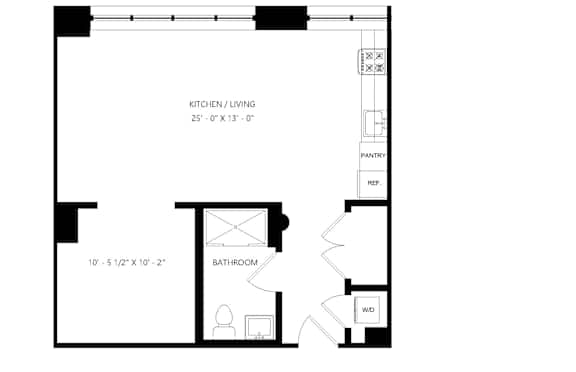
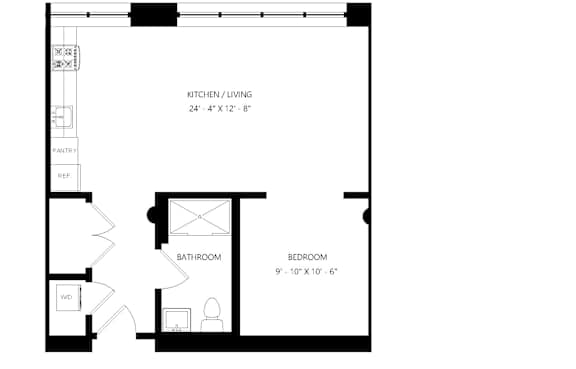
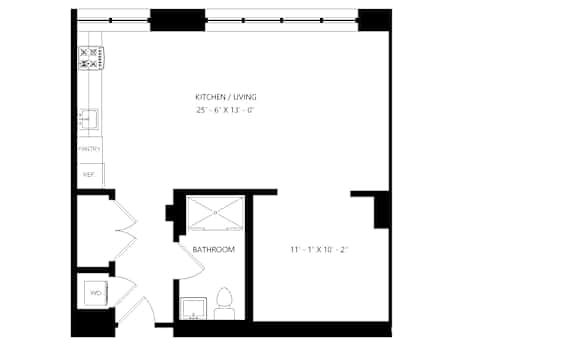
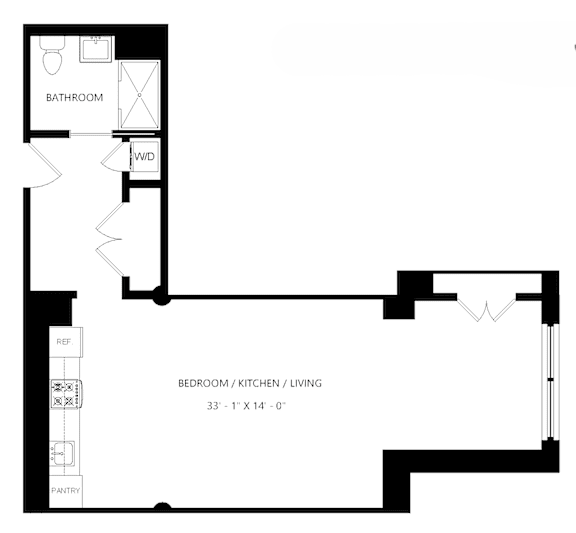
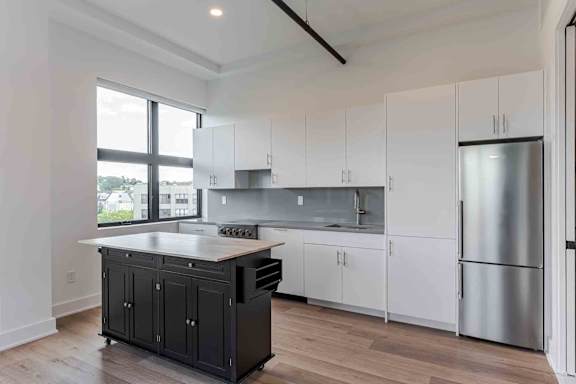
Explore a collection of thoughtfully designed studio, one-, and two-bedroom apartment homes at Trilogy Lofts in Yonkers, NY, where modern layouts and upscale finishes create the perfect balance of style and functionality. Each floor plan is crafted with open-concept living spaces, oversized windows that bring in natural light, and contemporary kitchens featuring sleek cabinetry, premium appliances, and designer details. Spacious bedrooms, ample closet space, and in-unit washers and dryers offer everyday comfort and convenience, while select homes include private balconies or terraces for an added touch of luxury.

Whether you’re seeking a cozy studio or a more expansive two-bedroom residence, you’ll find a layout tailored to your lifestyle just steps from the Tuckahoe Metro-North station and minutes from NYC. Browse available apartments today and take the next step toward calling Trilogy Lofts your new home. Schedule your personalized tour and secure your ideal floor plan.

Lease Cost Calculator. This Calculator is designed to help estimate the Move-In Cost (including General and Special Fees) and the Monthly Cost going forward of a lease. Please remember that the Move-In Cost and Monthly Cost, and Security Deposit will vary depending on the qualifications of the applicant, the price and amenities of the unit being rented, and the cost of any Special Fees that may apply to a specific unit. Additionally, the rent and the Standard and Special Fees and Fee ranges are accurate as currently displayed but may increase or decrease until a lease is signed.

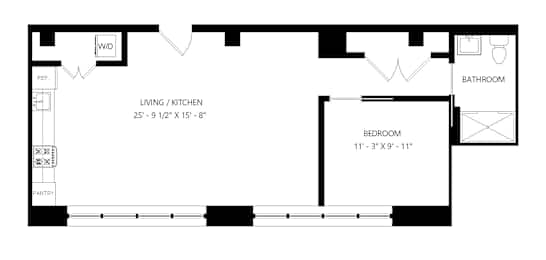
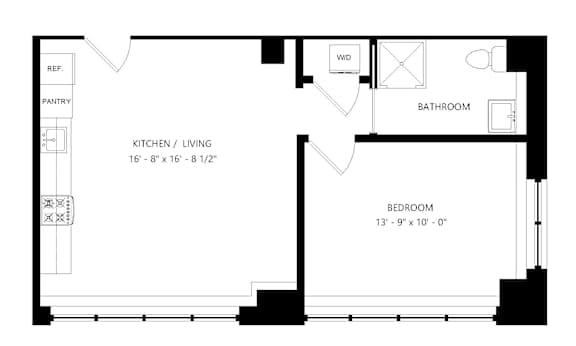
A1

  • 1 Bed
  • 1 Bath
  • 595 Sq. Ft.
1 Available

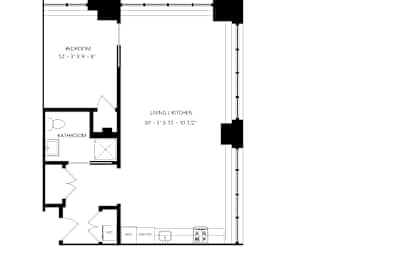
A1D

  • 1 Bed
  • 1 Bath
  • 788 Sq. Ft.
Inquire for details

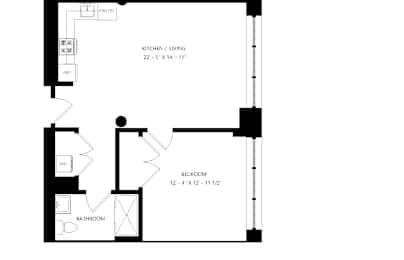
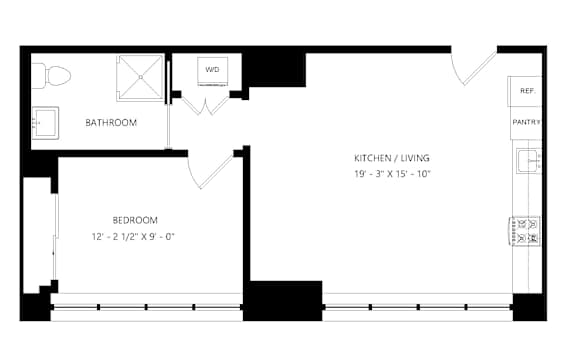
A2

  • 1 Bed
  • 1 Bath
  • 606 Sq. Ft.
Inquire for details

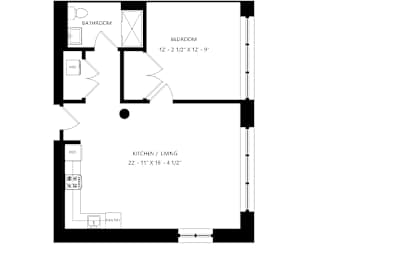
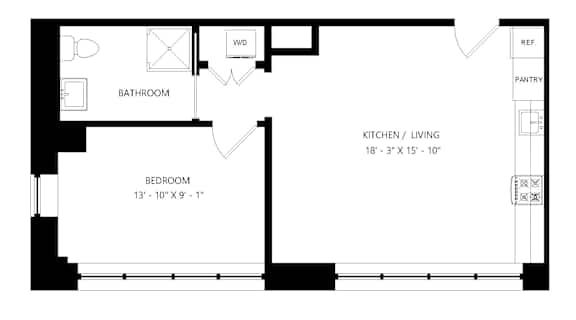
A3

  • 1 Bed
  • 1 Bath
  • 629 Sq. Ft.
3 Available

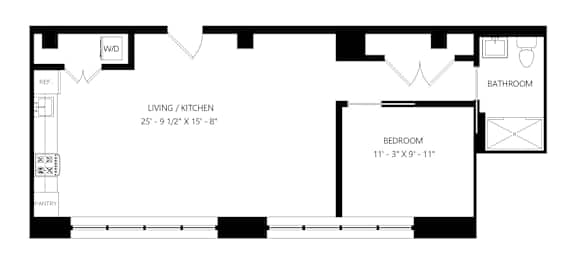
A4

  • 1 Bed
  • 1 Bath
  • 732 Sq. Ft.
Inquire for details

A5

  • 1 Bed
  • 1 Bath
  • 735 Sq. Ft.
Inquire for details

A6

  • 1 Bed
  • 1 Bath
  • 788 Sq. Ft.
1 Available

A7

  • 1 Bed
  • 1 Bath
  • 793 Sq. Ft.
1 Available

B1

  • 2 Bed
  • 1 Bath
  • 849 Sq. Ft.
Inquire for details

B2

  • 2 Bed
  • 1 Bath
  • 1,077 Sq. Ft.
Inquire for details

B3

  • 2 Bed
  • 1 Bath
  • 1,094 Sq. Ft.
Inquire for details

S1

  • Studio
  • 1 Bath
  • 412 Sq. Ft.
Inquire for details

S2

  • Studio
  • 1 Bath
  • 564 Sq. Ft.
Inquire for details

S3

  • Studio
  • 1 Bath
  • 587 Sq. Ft.
Inquire for details

S4

  • Studio
  • 1 Bath
  • 623 Sq. Ft.
Inquire for details

S5

  • Studio
  • 1 Bath
  • 712 Sq. Ft.
1 Available

SA1

  • Studio
  • 1 Bath
  • 641 Sq. Ft.
1 Available

SA3

  • Studio
  • 1 Bath
  • 650 Sq. Ft.
Inquire for details

SA4

  • Studio
  • 1 Bath
  • 676 Sq. Ft.
Inquire for details

SA5

  • Studio
  • 1 Bath
  • 715 Sq. Ft.
1 Available

SJ1

  • Studio
  • 1 Bath
  • 576 Sq. Ft.
2 Available

SJ2

  • Studio
  • 1 Bath
  • 786 Sq. Ft.
Inquire for details

SA22

  • Studio
  • 1 Bath
  • 645 Sq. Ft.
3 Available

SA21

  • Studio
  • 1 Bath
  • 645 Sq. Ft.
3 Available

SA21

  • Studio
  • 1 Bath
  • 645 Sq. Ft.
Inquire for details
Map View