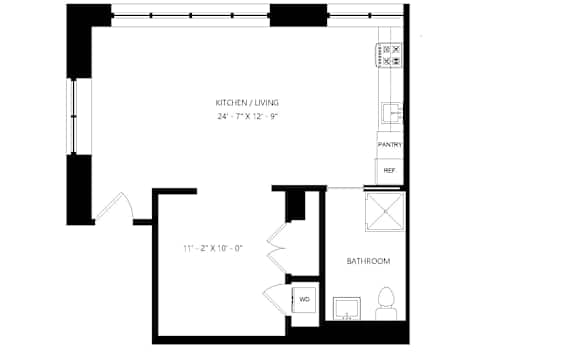
.png)


SA2
Studio | 1 Bathroom
Studio
1 Bathroom
Up to 645 Sq. Ft.
Pet Friendly
Features & Amenities
- 10 to 12-Foot Ceilings
- Open-Concept / High-Volume Layouts
- Stainless Steel Appliances
- Run-Quiet Dishwasher
- Quartz Countertops
- Large Kitchen Sink with Disposal
- Central Air and Heat
- Programmable Smart Digital Thermostat
- In-Home Washer/Dryer
- High-Speed Internet and Cable Ready
Available Units
Available Units
Available Units
Starting at $3,415
Have a question?
How can we help you?
Floor Plan Video
Floor Plan Virtual Tour
Floor Plan Video
Prices and special offers valid for new residents only. Pricing and availability subject to change at any time.
SA2 Photo Gallery
Floor Plan Images